THE NEIGHBOURHOOD

BEDFORD & WEST BEDFORD

Halifax, Nova Scotia

Family Living & Continued Growth

Bedford & West Bedford on the map

Day-to-day living easy and connected

Get Outside

Walking Trails and Waterfront Views

Surrounded by the Bedford Basin and nearby lakes, this area offers a natural balance between suburban living and outdoor lifestyle. Residents can enjoy walking trails, waterfront views, and easy access to green spaces, creating a relaxed and scenic environment for everyday living.

Amenities

Enjoy the ease of having everything you need just minutes from home. From grocery stores and fitness centres to schools, parks, and professional services, Bedford and West Bedford are designed for convenience—making it easy to stay connected while enjoying a comfortable, community-focused lifestyle.

Shop And Dine

Bedford has it all

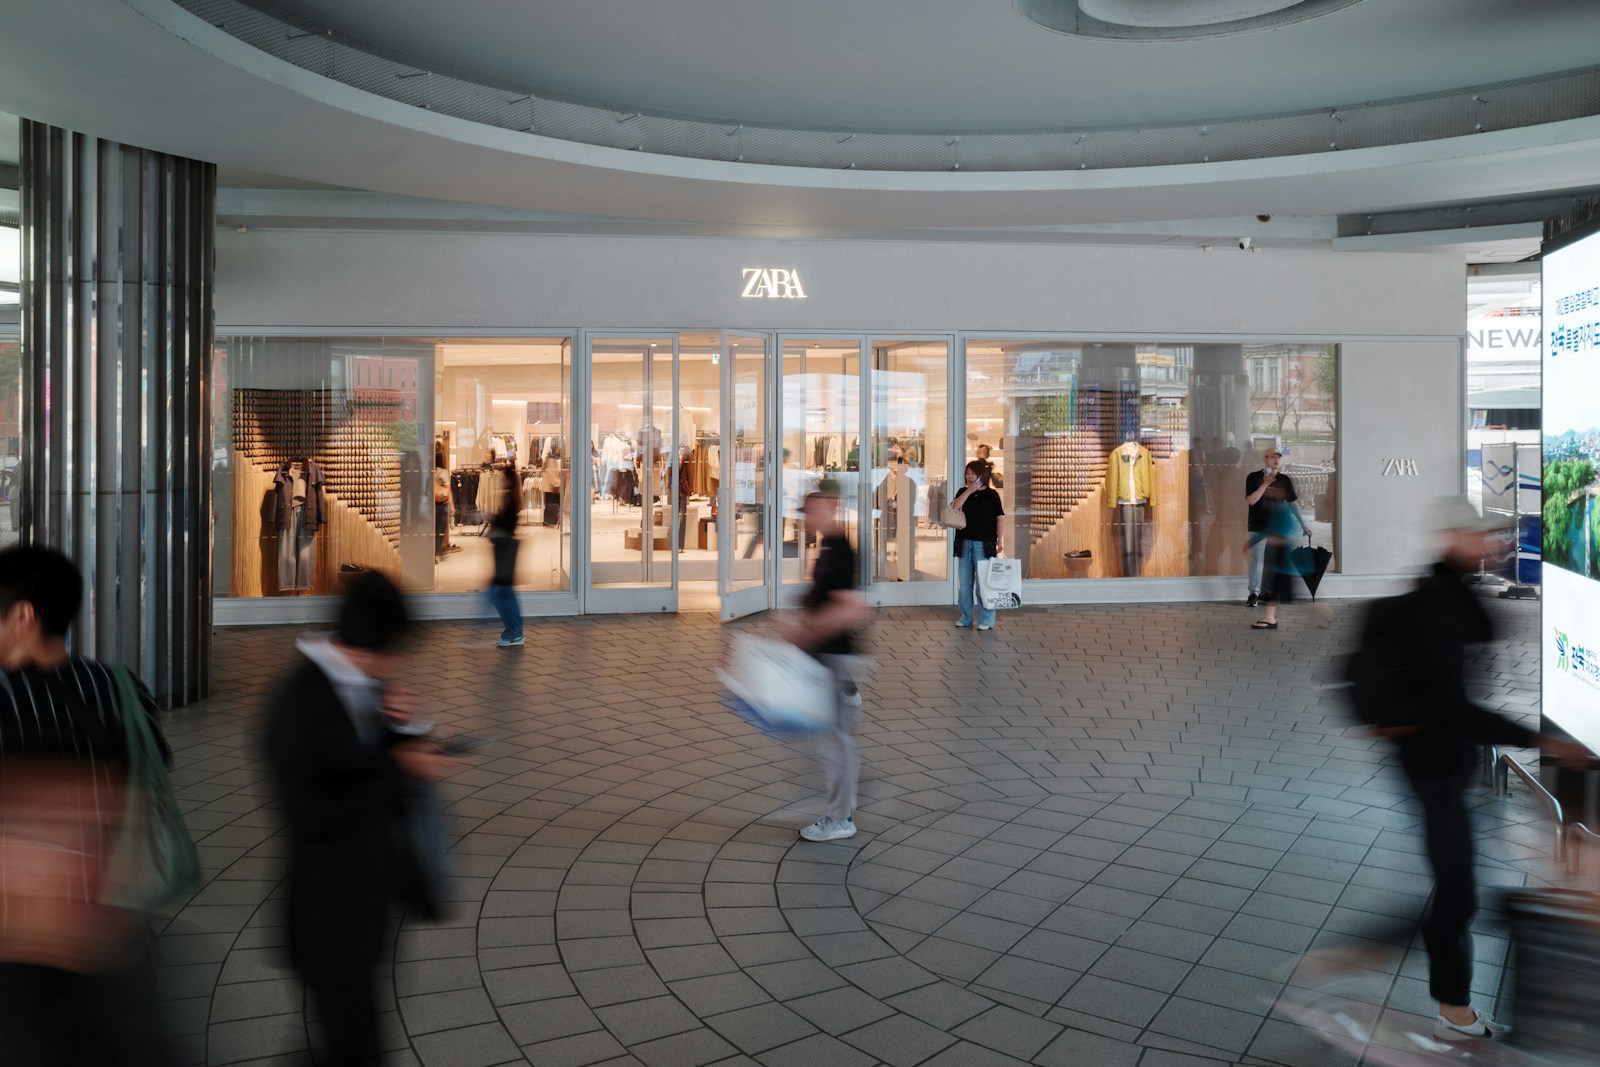
Bedford and West Bedford offer a convenient and growing shopping experience, with everything from everyday essentials to popular retail and dining options close at hand. Areas like Bedford Commons and Sunnyside Mall provide a mix of big-box stores, local services, cafés, and restaurants. Whether you’re running errands or meeting friends for a meal, the area continues to expand with new amenities to support its growing population.

Search All Available Properties

Forgot password Extend Verify Contact
1-12/164
  • 827 Bedford Highway in Bedford: 20-Bedford Commercial for sale (Halifax-Dartmouth) : MLS®# 202525516

    827 Bedford Highway 20-Bedford Bedford B4A 0J1
    Main Photo: 827 Bedford Highway in Bedford: 20-Bedford Commercial for sale (Halifax-Dartmouth)  : MLS®# 202525516
    $9,900,000
    Commercial
    Status:
    Active
    MLS® Num:
    202525516
    Major Bus.:
    Other
    Floor Area:
    30,700 sq. ft.
    An exceptional investment opportunity awaits at 827 Bedford Highway — a landmark mixed-use property boasting a prime location overlooking the Bedford Basin. This impressive concrete and steel building commands attention in one of HRM’s most vibrant and sought-after corridors. Thoughtfully designed, it offers a dynamic blend of street-level retail, professional office space, and modern residential units, creating a balanced and enduring income stream. With two full levels of underground parking plus ample surface parking, this property delivers both convenience and long-term value — a truly irreplaceable asset in the heart of the Bedford community. More details
    Listed by Royal LePage Atlantic
    PETER  BROUWER
  • 302 Bluewater Road in Bedford: 20-Bedford Commercial for sale (Halifax-Dartmouth) : MLS®# 202607517

    302 Bluewater Road 20-Bedford Bedford B4B 1J6
    Main Photo: 302 Bluewater Road in Bedford: 20-Bedford Commercial for sale (Halifax-Dartmouth)  : MLS®# 202607517
    $2,749,000
    Commercial
    Status:
    Pending
    MLS® Num:
    202607517
    Major Bus.:
    Office
    Floor Area:
    8,069 sq. ft.
    302 Bluewater Road is a well maintained 8,069 square foot class “A” industrial building ideally located in the Atlantic Acres Business Park in Bedford. Built in 2016, the property offers two separately demised units; one unit available for a new owner to occupy in 2027, and a second unit with tenant lease in-place providing additional income. The adaptable configuration is suitable for a variety of industrial uses, and features three grade level loading doors, 18’ clear ceiling height, well appointed office space, spacious warehouse areas, and approx. 8,000 SF fenced rear yard area. Visit the REALTOR's website for more information. More details
    Listed by INNOVATIVE REAL ESTATE LTD - A507
    PETER  BROUWER
  • 1077 Shore Drive in Bedford: 20-Bedford Residential for sale (Halifax-Dartmouth) : MLS®# 202613085

    1077 Shore Drive 20-Bedford Bedford B4A 2E6
    Main Photo: 1077 Shore Drive in Bedford: 20-Bedford Residential for sale (Halifax-Dartmouth)  : MLS®# 202613085
    $2,499,000
    Residential
    Status:
    Active
    MLS® Num:
    202613085
    Bedrooms:
    3
    Bathrooms:
    3
    Floor Area:
    2,884 sq. ft.
    It sounds like a cliche but it is true. This property is a winter and summer home all in one. Sit on the large Long Cove facing deck and feel like you are out in the country. It is quiet and serene yet only a 15 minute drive to the airport, downtown by boat or downtown by car. There is an additional 40 foot long deck waterside which leads to a deep water dock. It has accommodated up to a 50 foot boat in the past. The waterfront is 180 feet of useable space and because of the south- western exposure you get the best location for appreciating the nice weather. In the winter, you look out on a winter wonderland where wildlife is abundant. It does not get better! There are two driveways to the house and one of them extends to the waterfront. There is enough space for up to ten cars. For added storage, there are two outbuildings. One by the house and another on the waterfront. There are two staircases leading to the waterfront, dock and boathouse. The house is well maintained and features two propane fireplaces, a propane furnace, propane on demand hot water tank, a heat pump, in-floor heating in the primary bathroom and kitchen. relatively new hardwood flooring, peat moss septic system and waterfront irrigation system. The living, dining room and entry are highlighted by cathedral ceilings giving a feeling of space and openness. Throughout the property are many perennial bushes and plants which provide a symphony of color all summer long. The property offers the perfect blend of peaceful waterfront living and city accessibility in a park like setting. Visit realtors website for more information. More details
    Listed by INNOVATIVE REAL ESTATE LTD - A507
    PETER  BROUWER
  • 104 Shaughnessy Place in Bedford: 20-Bedford Residential for sale (Halifax-Dartmouth) : MLS®# 202609460

    104 Shaughnessy Place 20-Bedford Bedford B4A 0A1
    Main Photo: 104 Shaughnessy Place in Bedford: 20-Bedford Residential for sale (Halifax-Dartmouth)  : MLS®# 202609460
    $2,495,000
    Residential
    Status:
    Active
    MLS® Num:
    202609460
    Bedrooms:
    4
    Bathrooms:
    3
    Floor Area:
    5,953 sq. ft.
    Shaughnessy Place, elevated Living in the Ravines of South Bedford. Tucked away on a private cul-de-sac in one of Bedford’s most prestigious enclaves, this exceptional custom-built residence sits on an expansive lot, over half an acre, backing onto serene, tree-lined green space for total privacy & tranquility. Meticulously maintained and crafted with uncompromising quality, this 6,352 sq ft luxury home offers the perfect blend of elegance, function, & comfort. Graceful architectural details such as soaring 20-foot ceilings, cove moldings, tray ceilings, crystal light fixtures, and gleaming hardwood floors create an atmosphere of timeless sophistication. Main level alone spans over 3,061 sq ft and has been designed with accessibility and everyday luxury in mind, featuring wide hallways, fully ducted heating and cooling, in-floor heat and a whole-home generator for peace of mind. The heart of the home is a gourmet kitchen appointed with endless custom cabinetry, granite countertops, and high-end appliances. Expansive living and dining spaces flow seamlessly to a vast, south-facing deck that overlooks the fully fenced pool and pristine patio area, outdoor sanctuary. Stunning primary suite is a private retreat with tranquil green space views, an exquisite 5-piece ensuite bath, and generous closet space. A beautifully appointed second bedroom and a dedicated home office round out the main level, along with a conveniently located laundry room. Downstairs, the fully finished walk-out lower level offers incredible bonus space: a professional-style bar, home gym, theater room, additional bedroom, full bath, and abundant storage. Additional features include a double garage, extended driveway, and direct access to a trail system offering endless opportunities to enjoy the natural surroundings. This home is the epitome of refined living in one of Halifax’s most desirable neighbourhoods. Experience luxury, privacy, & elegance at its finest. More details
    Listed by Bryant Realty Atlantic
    PETER  BROUWER
  • 981 Shore Drive in Bedford: 20-Bedford Residential for sale (Halifax-Dartmouth) : MLS®# 202610945

    981 Shore Drive 20-Bedford Bedford B4A 2E6
    Main Photo: 981 Shore Drive in Bedford: 20-Bedford Residential for sale (Halifax-Dartmouth)  : MLS®# 202610945
    $2,495,000
    Residential
    Status:
    Pending
    MLS® Num:
    202610945
    Bedrooms:
    5
    Bathrooms:
    4
    Floor Area:
    4,297 sq. ft.
    Waterfront properties on the Bedford Basin rarely change hands, and those that combine protected deep-water anchorage, 100 feet of ocean frontage with a private dock, and 4300 sq ft of quality craftsmanship are rarer still. The entry sets the tone for everything that follows - detailed millwork, hardwood floors, and crown molding run throughout the home. The living and dining room frame the entry, providing intimate spaces for formal gatherings. Anchored by a propane fireplace, the expansive great room opens to a wall of windows over Bedford Basin and flows seamlessly into the adjoining kitchen and bay-windowed breakfast nook. From a morning coffee on the back deck to a family breakfast in the bay window, an afternoon on the water, and an evening by the fire, the Basin is the constant backdrop to daily life. A dedicated laundry room, mudroom, main-floor powder room, and built-in double garage complete the practical layout of the main level without compromising its character. Upstairs, the primary suite captures the water from three exposures, with a generous walk-in closet and spa-like ensuite. Three additional bedrooms and a full bath complete the upper level. Built for nights in, the lower level features a dedicated theatre room and a billiards-ready rec room. A full bedroom and bath, a wet-bar rough-in, and the large above-grade windows and a walk-out offer the potential for a self-contained in-law suite in the future. Along with the expansive deck off the kitchen, two covered decks step down to a manicured lawn that meets the water's edge. A perfect place to watch the steady parade of Bedford Basin Yacht Club sails. This exceptional property is within walking distance of top-rated schools, scenic trails, shops, restaurants, the Bedford Basin Yacht Club, DeWolf Park, and Bedford Lions Pool. Easy access to Downtown Halifax and Dartmouth makes this family-friendly neighbourhood truly unbeatable. More details
    Listed by Engel & Volkers
    PETER  BROUWER
  • 60 Cairnstone Lane in Bedford: 21-Kingswood, Haliburton Hills, Hammonds Pl. Residential for sale (Halifax-Dartmouth) : MLS®# 202609211

    60 Cairnstone Lane 21-Kingswood, Haliburton Hills, Hammonds Pl. Bedford B4B 2G4
    Main Photo: 60 Cairnstone Lane in Bedford: 21-Kingswood, Haliburton Hills, Hammonds Pl. Residential for sale (Halifax-Dartmouth)  : MLS®# 202609211
    $2,080,000
    Residential
    Status:
    Active
    MLS® Num:
    202609211
    Bedrooms:
    7
    Bathrooms:
    6
    Floor Area:
    6,392 sq. ft.
    Welcome to 60 Cairnstone Lane. This stunning seven bedroom, six bathroom home will impress you from the moment you walk through the front door. Located in sought after Bedford West, it is minutes to shopping, schools, restaurants, Highway 102, Bayers Lake and more. There are many features including two kitchens, automated blinds and a full set of Jennair appliances. On the lower level there are two bedrooms, one with an ensuite bath and the second bathroom is four piece along with a large recreation room. The main floor has an open concept kitchen and dining area. Also on the main floor is the offfice/den and media room and one bedroom. The upper floor has four bedrooms, each with its own ensuite and the laundry room. The back yard has a patio stone area for all of your outdoor activities, along with a play area. More details
    Listed by Verve Realty Group
    PETER  BROUWER
  • 82 Sedgewick Place in Bedford: 20-Bedford Residential for sale (Halifax-Dartmouth) : MLS®# 202612400

    82 Sedgewick Place 20-Bedford Bedford B4A 0G5
    Main Photo: 82 Sedgewick Place in Bedford: 20-Bedford Residential for sale (Halifax-Dartmouth)  : MLS®# 202612400
    $1,999,900
    Residential
    Status:
    Active
    MLS® Num:
    202612400
    Bedrooms:
    6
    Bathrooms:
    5
    Floor Area:
    4,964 sq. ft.
    Incomparable Location,Quality and Design with attention to all details with premium materials and spray foam installation .Wonderful neighbours surrounding this 2 story with double car garage located on the bulb of cul-de-sac in The Ravine of Bedford South.R2000 certified and 86 Energuide rating.Grand entrance ,6 Bedrooms 4 full bath and powder room.3 Master ensuite , formal living/office , formal dining room ,large designer kitchen with endless details plus specious dining nook , custom family room with build-in maple wood accent wall and fireplace ,games room with wet bar , Rec Room with 7.1 sounds system ,lower level above grade surrounded by windows and walk-out ,2 heat pump with central air, Expose aggregate 5 cars driveway.Lets go south to the fully fenced private backyard on green belt includes heated salt in ground pool , mini volleyball court on artificial grass, pergola with outdoor brick fireplace ,south west exposure with really maintenance free.The house is presented in better than new condition with endless luxury upgrades outside and inside. More details
    Listed by Royal LePage Atlantic
    PETER  BROUWER
  • 70 Bradford Place in Bedford West: 20-Bedford Residential for sale (Halifax-Dartmouth) : MLS®# 202615953

    70 Bradford Place 20-Bedford Bedford West B4B 0R6
    Main Photo: 70 Bradford Place in Bedford West: 20-Bedford Residential for sale (Halifax-Dartmouth)  : MLS®# 202615953
    $1,799,900
    Residential
    Status:
    Active
    MLS® Num:
    202615953
    Bedrooms:
    9
    Bathrooms:
    7
    Floor Area:
    6,015 sq. ft.
    Welcome to 70 Bradford Place Prepare to be impressed. With over 6,000 square feet of beautifully designed living space, this exceptional home is truly a showstopper from the moment you step through the front door. The main level is an entertainer’s dream, featuring soaring 12-foot ceilings, a stunning oversized center island, and an expansive dining area perfect for hosting family and friends. The chef-inspired kitchen boasts a gas cooktop, ceiling-height cabinetry, and even a charming sliding ladder for easy access to upper storage. The spacious living room is anchored by a cozy gas fireplace and an impressive custom feature wall designed to showcase your favorite artwork, books, and treasured keepsakes. Also on the main floor are two versatile rooms that can serve as bedrooms, offices, or dens, along with a full bathroom and a convenient powder room. Upstairs, you'll find a luxurious primary retreat complete with a boutique-style walk-in closet and a spa-like 6-piece ensuite. A second primary suite offers its own walk-in closet and private ensuite, making it ideal for extended family or guests. This level also features a generous family room, two additional bedrooms, a full bathroom, and a laundry room.The lower level offers incredible flexibility. It includes another primary suite with ensuite, two additional bedrooms, full bathroom, a second laundry room, and a spacious recreation area with a full kitchen and dining space. With its own dedicated ducted heat pump, this level can function as an extension of the main home or as a fully self-contained suite. Thoughtfully designed for long-term convenience, the builder also incorporated dedicated elevator space on each level. These areas are currently utilized as three spacious storage closets, offering excellent functionality today and future accessibility options tomorrow.This remarkable property seamlessly combines luxury, versatility, and thoughtful design, making it a truly one-of-a-kind place to call home. More details
    Listed by Royal LePage Atlantic
    PETER  BROUWER
  • 1149 Bedford Highway in Bedford: 20-Bedford Commercial for sale (Halifax-Dartmouth) : MLS®# 202600218

    1149 Bedford Highway 20-Bedford Bedford B4A 1B9
    Main Photo: 1149 Bedford Highway in Bedford: 20-Bedford Commercial for sale (Halifax-Dartmouth)  : MLS®# 202600218
    $1,750,000
    Commercial
    Status:
    Active
    MLS® Num:
    202600218
    Major Bus.:
    Residential Units
    Floor Area:
    3,500 sq. ft.
    Rare opportunity to own this double lot package of mixed-use commercial and residential Buildings with great view of Bedford Basin. Almost 9,000sf combined lot size with 100ft street frontage and amazing water view on the back gives you the great visibility and accessibility to your business in the heart of thriving Bedford business area. Three civic address of1149/1151/1153 Bedford Hwy provide you the opportunity to maximize the investment portfolio and two renovated mixed-use buildings offering a blend of commercial and residential convenience. The prominent road frontage and spacious parking presents a prime investment opportunity in an urban hotspot. More details
    Listed by Keller Williams Select Realty (Branch)
    PETER  BROUWER
  • 6 Glissade Court in Bedford: 21-Kingswood, Haliburton Hills, Hammonds Pl. Residential for sale (Halifax-Dartmouth) : MLS®# 202607362

    6 Glissade Court 21-Kingswood, Haliburton Hills, Hammonds Pl. Bedford B4B 2K5
    Main Photo: 6 Glissade Court in Bedford: 21-Kingswood, Haliburton Hills, Hammonds Pl. Residential for sale (Halifax-Dartmouth)  : MLS®# 202607362
    $1,695,000
    Residential
    Status:
    Active
    MLS® Num:
    202607362
    Bedrooms:
    6
    Bathrooms:
    5
    Floor Area:
    5,479 sq. ft.
    Welcome to 6 Glissade Court, an exceptional family home that truly stands out for its impressive design, upscale finishes, and generous living space across all three levels. From the moment you step inside, you are greeted by a sense of quality and thoughtful craftsmanship that carries throughout the home, offering both comfort and style for modern family living. The spacious main level is designed with entertaining and everyday living in mind, featuring a bright, open-concept layout that seamlessly connects the living room, dining area, and kitchen. This inviting space is perfect for hosting family gatherings or enjoying quiet evenings at home. The kitchen is a true focal point, complete with a large centre island, abundant high-quality cabinetry, and plenty of counter space to make meal preparation a pleasure. A convenient 2-piece powder room is located on this level, along with a dedicated office or den area—ideal for working from home, studying, or creating a quiet retreat away from the main living spaces. Upstairs, the home truly shines with a thoughtfully designed layout that blends privacy and comfort. The expansive primary suite is a true retreat, complete with a spa-inspired ensuite—your personal escape at the end of the day. A second bedroom enjoys its own private ensuite, ideal for guests or a lucky family member. Bedrooms three and four are generously sized and connected by a stylish Jack-and-Jill bathroom, offering both convenience and functionality. A dedicated upper-level laundry completes this floor, making everyday living effortlessly smooth. The fully finished lower level extends the living space even further, making it perfect for extended family, guests, or teens seeking their own area. This level features two additional bedrooms, a full bathroom, a comfortable family room ideal for movie nights or play space, and a second laundry area—offering excellent flexibility and functionality. Ideally located in a sought-after Bedford neighbourhood, More details
    Listed by RE/MAX Nova (Halifax)
    PETER  BROUWER
  • 60 Amesbury Gate in Bedford: 20-Bedford Residential for sale (Halifax-Dartmouth) : MLS®# 202606327

    60 Amesbury Gate 20-Bedford Bedford B4B 0R4
    Main Photo: 60 Amesbury Gate in Bedford: 20-Bedford Residential for sale (Halifax-Dartmouth)  : MLS®# 202606327
    $1,650,000
    Residential
    Status:
    Active
    MLS® Num:
    202606327
    Bedrooms:
    7
    Bathrooms:
    6
    Floor Area:
    4,176 sq. ft.
    Located in the sought-after Waterbury Park community of West Bedford, this thoughtfully designed home offers the perfect blend of style, space, and functionality. The main level features a bright, open layout centred around a chef-inspired kitchen with full-size fridge and freezer, gas cooktop, wall oven, microwave, prep sink, pot filler, and walk-in pantry. The spacious dining area is ideal for hosting, while the living room offers a warm, inviting space to gather. A well-designed entryway with custom storage and built-in lockers keeps everyday life organized. Upstairs, the primary suite is a true retreat with vaulted ceilings, statement beams, two walk-in closets (including direct access to the laundry room), and a spa-like ensuite with soaker tub and separate shower. Two additional bedrooms each feature walk-in closets and private 2-piece ensuites, plus a flexible office or optional fifth bedroom. The fully finished lower level includes a separate side entrance, full kitchen, living area, two bedrooms, full bath, and its own laundry—ideal for extended family or potential rental income. Step outside to a private backyard designed for summer living, complete with a covered deck, large sun deck, above-ground pool, hot tub, and fenced area for kids or pets. Enjoy direct access to a quiet section of Kearney Lake just behind the property. Additional highlights include natural gas service, a double garage with 14’ ceilings, and quick access to Highway 102. More details
    Listed by EXP Realty of Canada Inc.
    PETER  BROUWER
  • 129 William Borrett Terrace in Bedford South: 20-Bedford Residential for sale (Halifax-Dartmouth) : MLS®# 202606059

    129 William Borrett Terrace 20-Bedford Bedford South B4A 0G6
    Main Photo: 129 William Borrett Terrace in Bedford South: 20-Bedford Residential for sale (Halifax-Dartmouth)  : MLS®# 202606059
    $1,529,000
    Residential
    Status:
    Active
    MLS® Num:
    202606059
    Bedrooms:
    5
    Bathrooms:
    6
    Floor Area:
    5,921 sq. ft.
    Welcome to this high-quality, custom-designed home in one of the most beloved family neighborhoods in Bedford South. This beautiful home is sure to impress you when you step inside. Key features: grand foyer with a 10-ft ceiling, formal dining & living rooms perfect for entertaining, outstanding custom-crafted kitchen with ceiling-height cabinetry & meticulous details, relaxing family room with see-through gas fireplace & large windows inviting abundant natural lights & warmth for family gatherings, spacious office connected to back deck with natural scenery, and built-in ample storage in mudroom and powder room. 2nd floor offers large landing, luxurious primary suite with massive walk-in closet, air jet tub spa, & ensuite bathroom. You'll find 3 additional spacious bedrooms, each with its own ensuite, plus a laundry room on this level. The massive basement provides ample space for a gym, media room, bar area, guest room, full bath, & lots of storage, perfect for kids to sleep over. This stunning home boasts two heating/cooling systems (gas and electric) with energy-efficient features. With the largest lot in this area, it offers privacy and natural beauty while being just steps away from amenities, restaurants, cafés, shopping, and easy highway access. Call your agent today for more info! More details
    Listed by Exit Realty Metro
    PETER  BROUWER
1-12/164
Data was last updated July 26, 2026 at 05:20 PM (UTC)